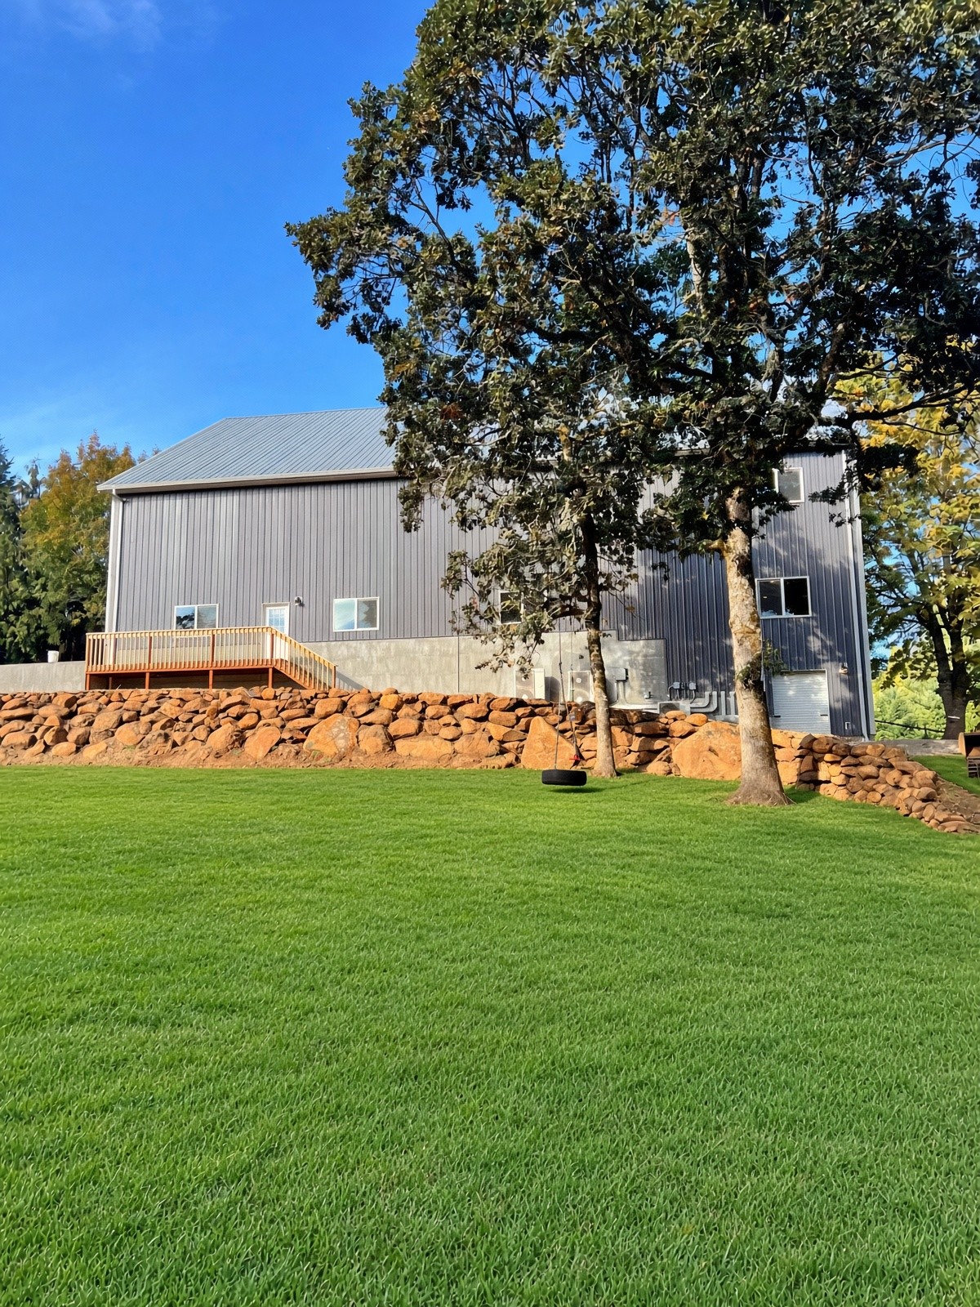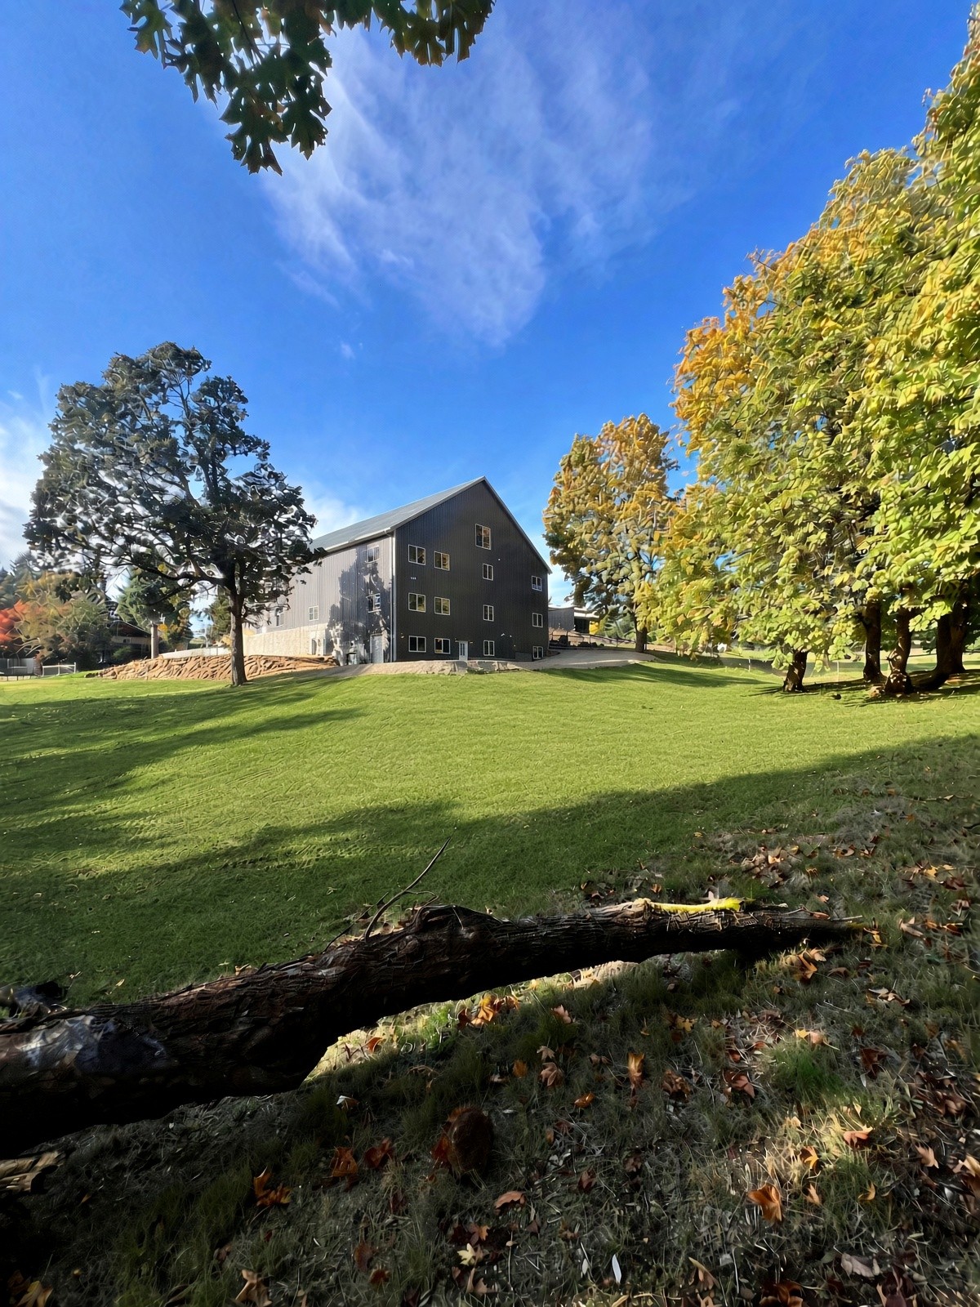
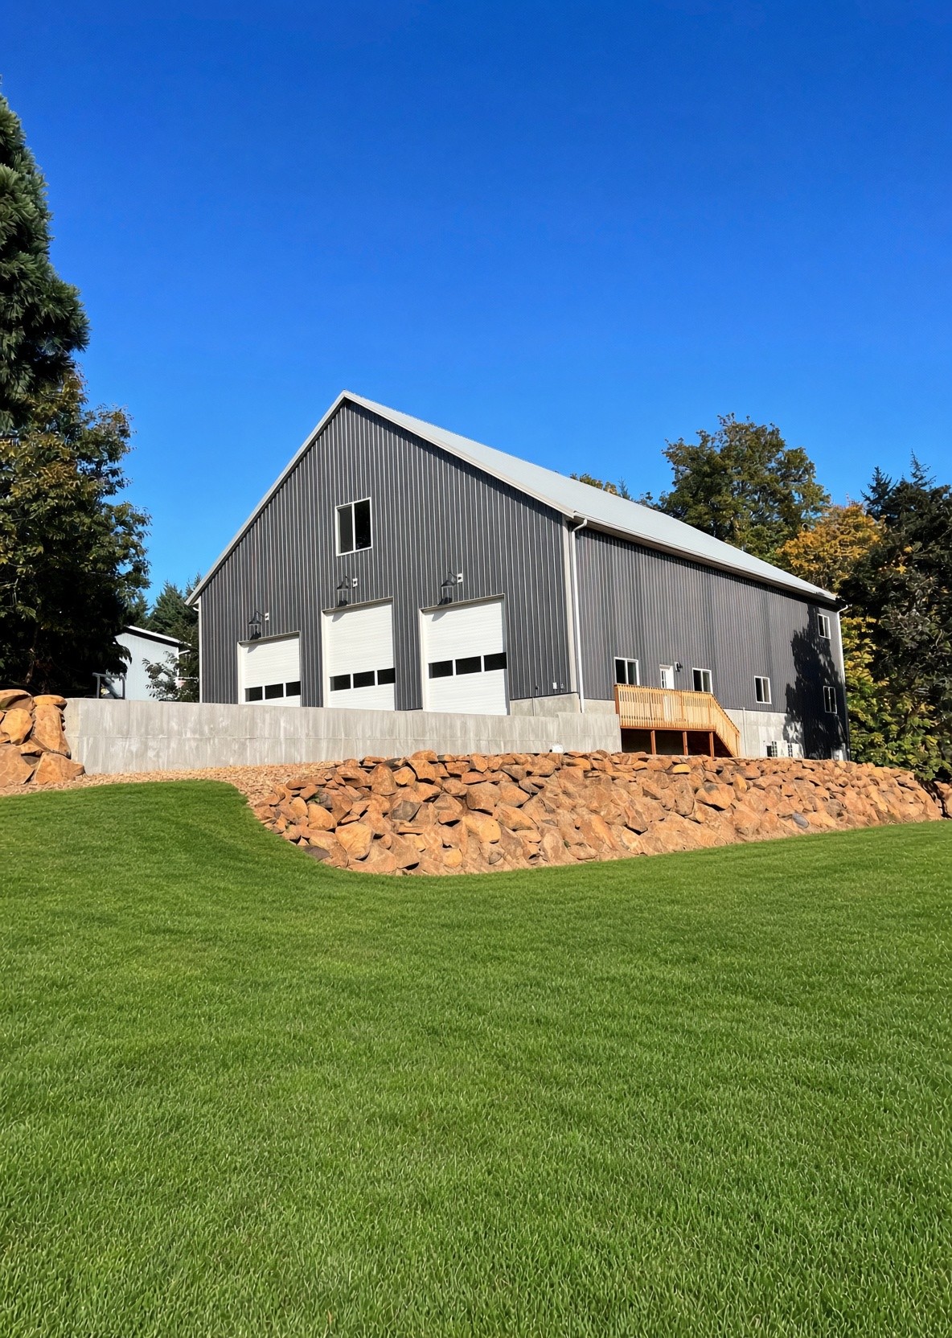
From the lawn it reads as a shop: gray metal, a gable roof, three white overhead doors. Closer in, it is a building people use. A wood deck on the long side, a rock wall holding the grade, and a windowed end that is more than a storage bay.
The footprint is 60 by 80 feet. Three floors, including a basement. Every floor is finished, heated, and cooled. Behind the doors is a workshop. The rest holds a gym, an office, family time, and room for a gathering. Two full baths, two half baths, and a laundry.
Start a project